
Manual J: The Practical Checklist for Homeowners and Contractors
Manual J is the calculation that tells you exactly how much heating and cooling a home needs, measured in BTU per hour. It produces two numbers: a design heating load and a design cooling load. Everything else, equipment size, duct design, permit approval, flows from those two figures.
Here’s what you do with them:
- Equipment sizing comes next, through Manual S, which matches your loads to actual HVAC unit capacities.
- Duct design follows through Manual D, which sizes and routes ductwork to deliver the right airflow to every room.
- Permit documentation requires a printed report showing your inputs and assumptions, not just a final number.
A qualified HVAC contractor or trained technician should run this calculation, not a rule-of-thumb chart. If you’re a homeowner working with a contractor, expect to see a printed report with your address, climate data, and room-by-room or block-load results attached to your permit file.
Key Takeaways
Manual J produces the design heating and cooling loads that drive equipment selection, duct design, and permit approval, and measured inputs beat software defaults every time.
| Point | Details |
|---|---|
| Manual J sets the loads | It calculates design heating and cooling loads in BTU/hr that feed Manual S and Manual D. |
| Measured beats default | Blower-door infiltration data and real R-values produce far more reliable results than software defaults. |
| Documentation prevents delays | A printed report, assumptions log, and blower-door results keep permits moving and protect contractors from disputes. |
| Know when to escalate | Complex geometry, mixed-fuel systems, or high-performance homes usually call for an engineer-stamped calculation. |
For contractors managing multiple Manual J reports across active jobs, keeping assumptions logs and blower-door results organized alongside bids and permit paperwork gets harder as your project count grows. A platform built for construction workflows, like the tools covered under industries served by High Level CRM, can help store and retrieve that documentation when a plan reviewer or homeowner asks for it months later.
Where to Learn More About Manual J Standards
- ACCA’s Manual J standard is the primary text to reference in any permit submittal.
- IRC 2024’s Manual J requirement explains the code language inspectors cite.
- ManualJ Pro’s checklist offers a field-ready accuracy guide worth attaching to your own process.
Table of Contents
- What Is Manual J and Why Does It Matter for HVAC Sizing?
- What Data Does a Manual J Calculation Require?
- How Do You Perform an Abridged Manual J Calculation?
- When Should You Hire a Professional Instead of DIYing Manual J?
- Which Software Tools Are Used to Run Manual J?
- How Does Manual J Connect to Manual S and Manual D?
- What Are the Most Common Manual J Mistakes?
- Frequently Asked Questions
- Sources
What Is Manual J and Why Does It Matter for HVAC Sizing?
Manual J is the residential load calculation procedure published by the Air Conditioning Contractors of America (ACCA). It’s now in its eighth edition and carries ANSI recognition, meaning it’s the nationally accepted standard for figuring out how much heating and cooling a specific house actually needs.
This isn’t optional paperwork in most places. IRC 2024 Section M1401.3 requires HVAC equipment to be sized using a load calculation based on the building’s actual characteristics, specifically referencing Manual J or an approved equivalent. Square-footage guesses no longer satisfy code officials.
Skipping it or doing it carelessly has real consequences. Oversized systems short-cycle, meaning they blast on and off instead of running steady cycles that pull moisture out of the air. That leads to clammy, uncomfortable rooms even when the temperature reads fine on the thermostat. Undersized systems run constantly and never quite catch up on the coldest or hottest days. A documented, disciplined calculation process can reduce errors and is associated with energy savings of up to 30% when the resulting equipment is sized correctly.
What Data Does a Manual J Calculation Require?
Manual J runs on specifics, not estimates. You’ll need to gather the following before you can trust the output:
- Local design temperatures, typically the 99% heating condition and the 1% cooling condition for your climate zone, along with wet-bulb data for latent (humidity) loads.
- U-factors and Solar Heat Gain Coefficients (SHGC) for every window and door type in the house.
- R-values for walls, ceilings, floors, and any assemblies with insulation.
- Conditioned volume and floor area, plus window and door square footage broken out by orientation and shading.
- Internal loads, meaning occupant count, appliances, and lighting.
- Ventilation rates and duct leakage, since air movement in and out of the envelope changes the numbers substantially.
The gap between measured and default values matters more than most homeowners realize. Software defaults assume “typical” construction, but your house isn’t typical. A blower-door test converts guesswork into an actual measured air changes per hour figure, and that single data point can shift the load calculation meaningfully.
Pro Tip: Ask your contractor whether infiltration was measured with a blower door or pulled from a software default. If it’s a default, ask why. Compressed insulation in a wall cavity can quietly cut its effective R-value, and that kind of small input error compounds across every room it touches.

How Do You Perform an Abridged Manual J Calculation?
An abridged Manual J is a streamlined version suitable for straightforward homes, run either by a trained contractor or a homeowner working alongside one. Here’s the sequence that produces a defensible result:
- Verify the scope. Confirm you’re calculating for the whole house, an addition, or a specific zone.
- Measure geometry. Record floor area, ceiling height, and conditioned volume room by room.
- Confirm envelope data. Document actual R-values, window U-factors, SHGC ratings, and door types, not assumed values.
- Measure infiltration. Run a blower-door test if one is available; otherwise, use a documented default and note it as such.
- Enter internal gains. Count occupants, major appliances, and lighting loads.
- Select climate design conditions. Pull the correct 99% heating and 1% cooling temperatures for your location.
- Choose block-load or room-by-room. Block-load works for equipment sizing alone; room-by-room is required when duct design follows.
- Document every assumption. Keep a written log alongside the software printout.
Block-load and room-by-room aren’t interchangeable. Room-by-room results always roll up to match the block load, but only room-by-room detail gives you the airflow numbers needed to size and balance individual ducts.
Pro Tip: Keep three things in your permit file: the software printout, your assumptions log, and your blower-door results. Plan reviewers ask for exactly these three when a submission gets flagged.
When Should You Hire a Professional Instead of DIYing Manual J?
A straightforward single-family home with conventional framing, standard equipment, and a single HVAC zone is usually a fair candidate for a contractor-run abridged calculation. Once complexity enters the picture, escalate.
Hand it to a mechanical engineer or an accredited Manual J practitioner when you’re dealing with mixed-fuel systems, unusual roof or wall geometry, high-performance or net-zero construction, variable-capacity equipment selection, or multifamily buildings. Some jurisdictions also require an engineer-stamped report regardless of complexity, so check local permit requirements before you assume a contractor calculation will pass.
Cost and timing vary. A contractor-performed abridged Manual J on a standard home usually takes a few hours and comes bundled into a system quote. An engineer-stamped submission takes longer and costs more, reflecting the added liability and detail required.
Which Software Tools Are Used to Run Manual J?
Nobody calculates Manual J by hand anymore. A handful of platforms dominate the field, each producing ACCA-compliant output but with different strengths:
- Wrightsoft Right-J is widely used by contractors and engineers for its detailed room-by-room modeling and integration with duct design software.
- Elite RHVAC offers similarly deep functionality and is common among larger mechanical contracting firms.
- Cool Calc provides a free, web-based option that’s approachable for smaller contractors and straightforward homes.
- LoadCalc is another accessible online tool built for quick, ACCA-based residential calculations.
Whichever platform produces the report, the format matters as much as the number itself. A credible printout shows the climate data source, lists every input assumption, and states whether infiltration came from a measurement or a default. Before trusting any report, cross-check that the design temperatures match your actual location, confirm the infiltration source is disclosed, and verify that room-level totals sum to the stated block load.
How Does Manual J Connect to Manual S and Manual D?
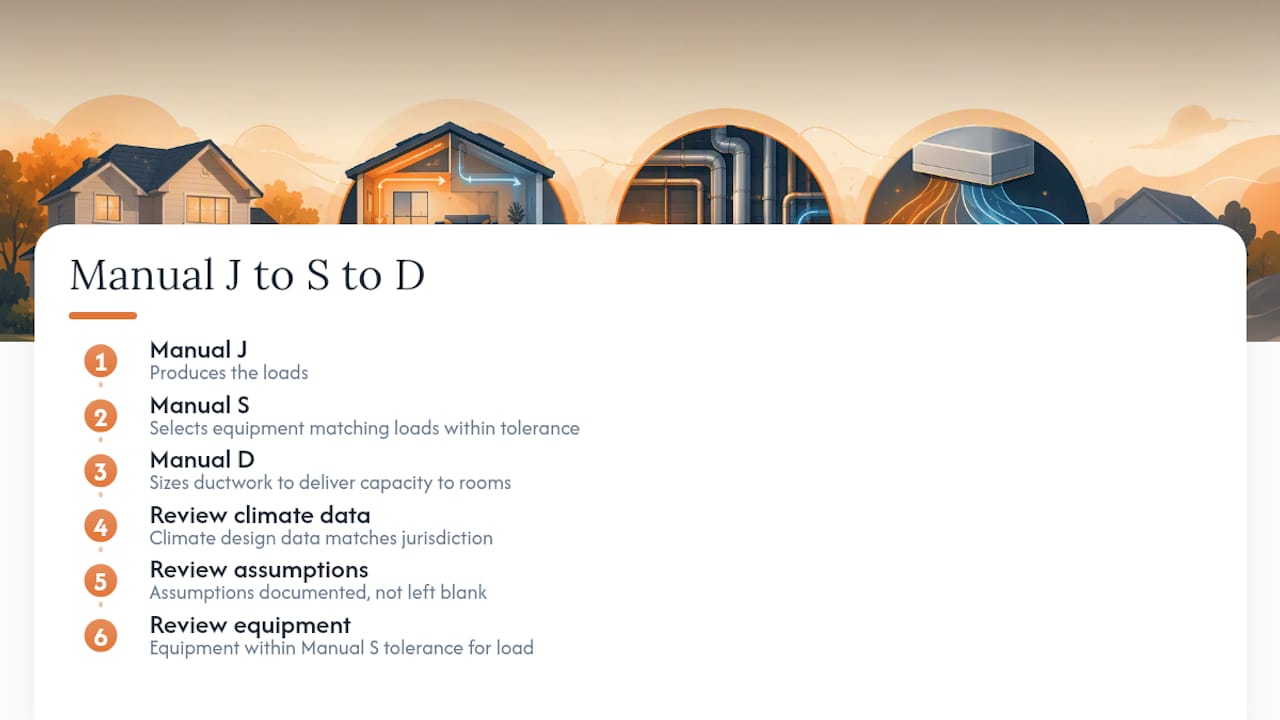
The design sequence runs in one direction: Manual J produces the loads, Manual S selects equipment that matches those loads within an acceptable tolerance, and Manual D sizes the ductwork to deliver that capacity to every room.
Plan reviewers typically check three things: whether the climate design data matches your jurisdiction, whether assumptions are documented rather than left blank, and whether the selected equipment falls within Manual S tolerance for the calculated load. Permits commonly get held up when a submission is missing the assumptions log or when equipment capacity looks disconnected from the stated load. Some jurisdictions require an engineer’s stamp on top of the standard report, particularly for larger or more complex projects, so confirm local requirements before submitting.
What Are the Most Common Manual J Mistakes?
Most bad Manual J reports share the same handful of problems. Watch for these:
- Square-foot rules of thumb dressed up as a calculation. Real Manual J work uses measured inputs, not a “500 square feet per ton” shortcut.
- Unmeasured infiltration and window defaults substituted for actual field data or spec-sheet values.
- Compressed insulation assumptions that overstate a wall assembly’s real R-value.
- Ignored duct losses, which understate the actual load the equipment has to overcome.
Rule-of-thumb sizing has historically led to equipment oversized by 50 to 100%, which drives short-cycling, poor humidity control, and premature compressor wear.
You can verify a report in minutes. Check whether infiltration is measured or defaulted, confirm room-level loads sum correctly to the block total, and verify the selected equipment sits within Manual S tolerance. If a system’s real-world performance doesn’t match what the report predicted, that’s often an installation or duct problem, not a sizing error.
Why consistent Manual J use pays off for contractors
Contractors who run Manual J on every job, not just when a jurisdiction demands it, see fewer callbacks and bids that hold up under scrutiny. When a plan reviewer questions your equipment selection, a documented assumptions log turns a potential permit delay into a five-minute conversation. As enforcement tightens and more jurisdictions move toward third-party verification, that documentation habit becomes a competitive advantage rather than a compliance chore.
Frequently Asked Questions
What does a Manual J calculation actually produce? It produces two numbers: the design heating load and the design cooling load, both in BTU per hour, calculated for your specific house rather than estimated from square footage.
Is Manual J required by code? In most jurisdictions, yes. IRC 2024 references Manual J directly, and many local building departments require a documented calculation before issuing an HVAC permit, though enforcement on replacement systems varies by jurisdiction.
Can a homeowner perform their own Manual J calculation? A motivated homeowner can gather inputs and even run software like Cool Calc or LoadCalc, but a qualified contractor should verify the result, especially for anything beyond a simple, single-zone home.
How long does a Manual J calculation take? A contractor-performed abridged version on a standard home typically takes a few hours as part of a system quote. Engineer-stamped calculations for complex projects take longer.
What’s the difference between block-load and room-by-room Manual J? Block-load calculates one total for the house and works fine for equipment sizing alone. Room-by-room breaks the load down per room and is required when duct design and airflow balancing follow.
Sources
- Manual J® Residential Load Calculation - ACCA
- Manual J Load Checklist: 7 Steps to Perfect Accuracy | ManualJ Pro
- Manual J Load Calculations: Requirements for HVAC Permits - LegalClarity