Manual J Load Calculation: A Guide for HVAC Pros
A Manual J load calculation produces the defensible heating and cooling loads, measured in BTU/hr, that should drive every residential HVAC equipment decision you make. Skip it, and you’re sizing a furnace or heat pump on guesswork dressed up as experience.
Here’s what a completed calculation gives you and what to do next:
- Whole-house BTU/hr totals for heating and cooling design days
- Room-by-room loads needed if duct design (Manual D) is coming next
- Sensible versus latent split, critical in humid climates
- A certified MJ8 report, produced by an ACCA-approved software package or a qualified contractor/designer
Run the numbers yourself with a calculator built on the ANSI/ACCA 2 Manual J standard, or hand the job to a pro. Either way, expect the process to take somewhere between 15 minutes and 90 minutes depending on your familiarity with the home and your software.
Key Takeaways
A correct Manual J load calculation depends on accurate infiltration and envelope data, a room-by-room breakdown when duct design follows, and a documented MJ8 report for every job.
| Point | Details |
|---|---|
| Manual J drives sizing | Heating and cooling loads in BTU/hr, not square-foot rules, should determine equipment tonnage. |
| Infiltration is the weak link | Blower-door data beats visual estimates and is the input most likely to skew results. |
| Time varies by experience | Full-input runs take 45 to 90 minutes; templated pros often finish in about 15 minutes. |
| Room-by-room feeds Manual D | Duct design and register sizing depend on room-level loads, not just the block total. |
| Documentation protects you | Highlevelcrm-rconstructionsolutions helps centralize MJ8 reports and measurements alongside client and job records. |
Table of Contents
- What Is a Manual J Load Calculation and Why Does It Matter?
- What Inputs Does a Manual J Calculation Require?
- How Do You Perform a Manual J Load Calculation?
- Which Manual J Software Tools Should You Use?
- How Do You Read Manual J Results and Avoid Common Mistakes?
- Can a Homeowner Do a Manual J, or Should You Hire a Pro?
- How Does Manual J Connect to Manual D and Manual S?
- Why Does Documenting Manual J Pay Off Long-Term?
- Why This Matters More Than Most Contractors Admit
- Let Your CRM Carry the Manual J Data, Not Your Memory
- Where to Learn More
- Frequently Asked Questions
- Sources
What Is a Manual J Load Calculation and Why Does It Matter?
Manual J, formally ANSI/ACCA 2 Manual J, 8th Edition, is the national standard for calculating residential heating and cooling loads. It’s not a suggestion or a best practice guide. It’s the referenced document that turns a home’s physical characteristics, envelope construction, glazing, infiltration, occupant load, and design temperatures, into two hard numbers: BTU/hr needed for heating and BTU/hr needed for cooling at design-day conditions, according to ACCA’s own standard documentation.
That’s why building departments, utility rebate programs, and equipment manufacturers point to Manual J instead of accepting a contractor’s gut feeling. A permit reviewer wants an MJ8 printout, not a verbal estimate.
Manual J 8th Edition contains both normative requirements and informative guidance, which is exactly why jurisdictions and rebate programs treat its outputs as the accepted benchmark for equipment sizing.
Square-foot rules of thumb (1 ton per 400-600 square feet, for example) ignore insulation quality, window orientation, and air leakage entirely. Two identical-looking 2,000-square-foot homes can have wildly different loads depending on how tight the envelope is.
What Inputs Does a Manual J Calculation Require?
Before you open any software, you need field data. Missing or estimated inputs are the single biggest source of bad Manual J outputs, so treat this checklist as non-negotiable.
Geometry and structure:
- Conditioned floor area and volume, plus ceiling heights per zone
- Room-by-room dimensions if you’re building a room-by-room load, not just a block load
- Window and door areas, orientation, and shading conditions
- Attic, roof pitch, foundation type, and floor construction
Envelope and glazing properties:
- Insulation R-values by assembly (walls, ceiling, floor)
- U-factor and SHGC for glazing, framing type, and any thermal bridging
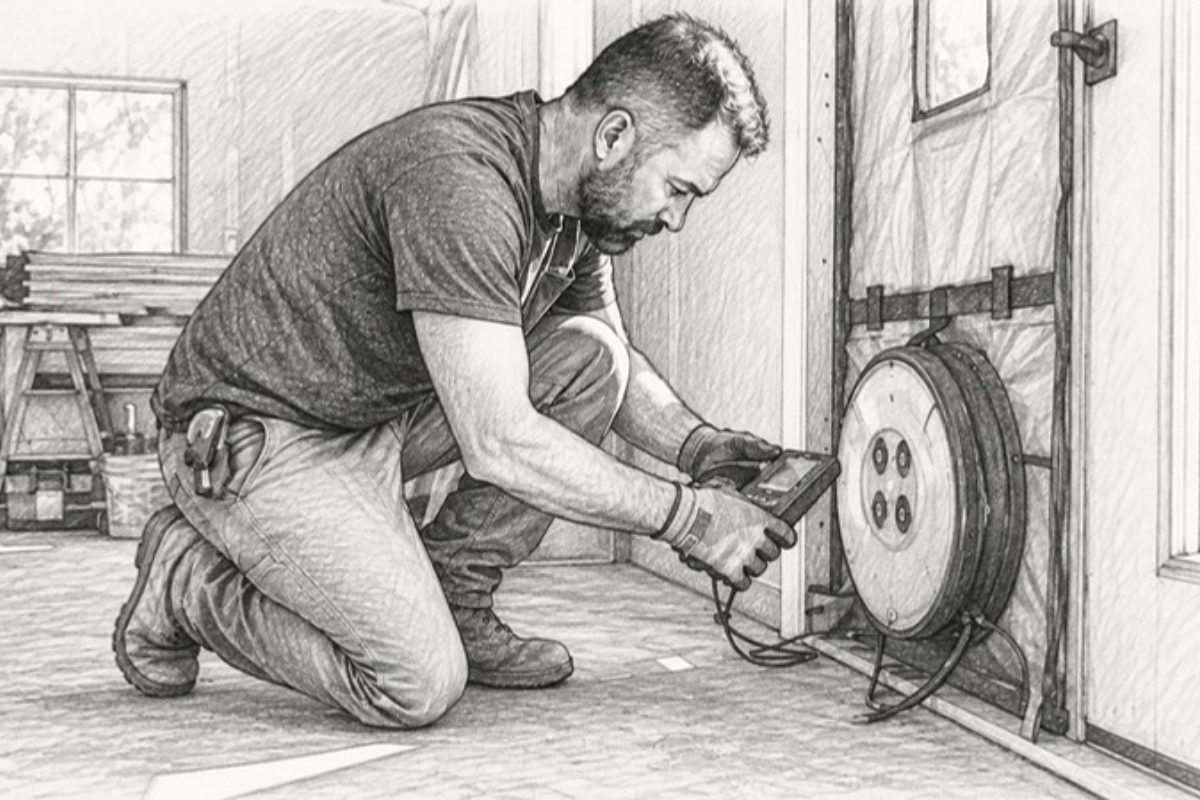
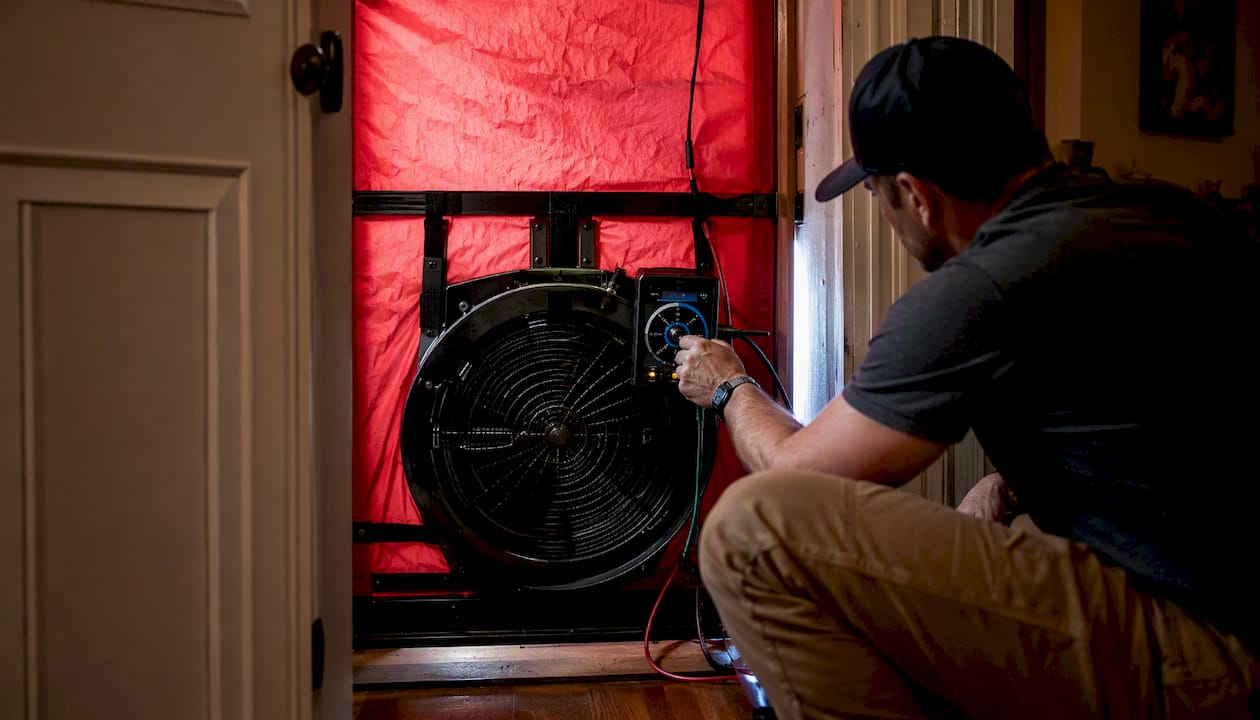
- Air leakage, ideally from a blower-door test (ACH50), not a visual estimate
Internal loads and mechanical systems:
- Occupant count, appliance loads, lighting
- Duct location (conditioned vs. unconditioned space) and known duct leakage
- Mechanical ventilation and combustion air requirements
If NFRC labels aren’t available for older windows, use published defaults for the glass type and vintage rather than guessing. Field-measurement resources like Won2Build’s tool guide can help standardize what you bring to the site.
Pro Tip: If you only fix one input across your calculations, fix infiltration. A blower-door number beats a visual “tight/average/leaky” guess almost every time, and it’s the variable most likely to skew your load by double digits.
How Do You Perform a Manual J Load Calculation?
The workflow is consistent whether you’re running a full room-by-room analysis or a quicker block load for tonnage sizing alone.
- Gather field data. Collect geometry, envelope specs, and infiltration data using the checklist above.
- Map zones and rooms. Decide whether you need block load (whole-house tonnage) or room-by-room detail (required for Manual D duct design).
- Enter data into ACCA-approved software. Manual entry or import, depending on your tool.
- Review the sensible/latent split. This determines dehumidification performance, not just raw capacity.
- Run sanity checks. Compare room-by-room sums against the block total, and confirm design temperatures match your climate zone.
- Document the output. Generate the MJ8 report: address, date, software version, design temperatures, room-by-room table, and any default assumptions used.
Time expectations vary widely. A first-time run with full data collection can take 45 to 90 minutes, while experienced contractors working from saved templates and component libraries often finish familiar building types in as little as 15 minutes.
Run a block load only when you’re sizing equipment tonnage for a straightforward replacement. Any project touching duct design needs the full room-by-room breakdown.
Which Manual J Software Tools Should You Use?
Different jobs call for different tools. A quick field estimate doesn’t need the same software as a permit-ready commercial submission, and picking the wrong one wastes time either way.
| Comparison factor | Entry-level/quick-estimate tools | Full-featured design platforms |
|---|---|---|
| Ease of use / learning curve | Minimal, browser-based, guided inputs | Moderate to steep, more configuration options |
| Room-by-room vs. block support | Often block-only or simplified room entry | Full room-by-room with zone detail |
| Reporting / code compliance | Basic summary, may lack full MJ8 formatting | Permit-ready MJ8 printouts with documentation trail |
| Cloud vs. desktop / licensing | Usually cloud-based, subscription or free tier | Mix of desktop and cloud, per-seat licensing |
| Price / trial availability | Free or low-cost, often trial-friendly | Higher upfront cost, demos typically available |
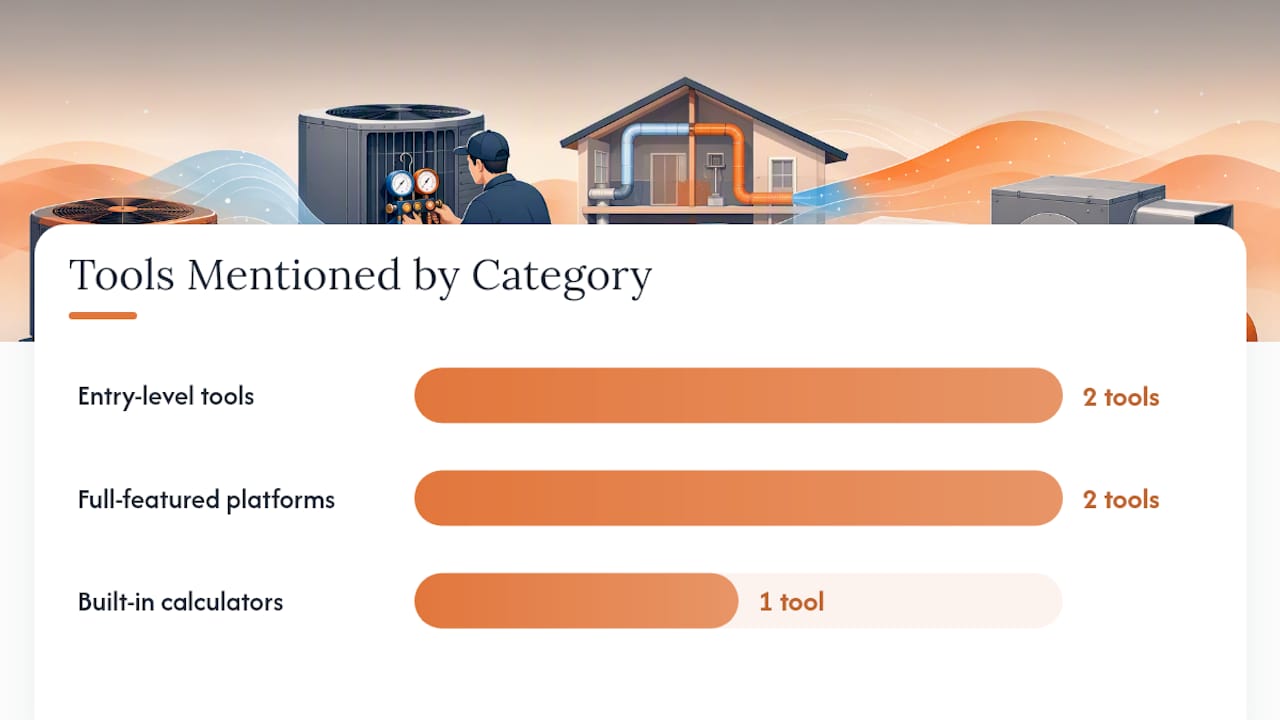
Tools worth knowing across this spectrum include Cool Calc Manual J and LoadCalc for quick, browser-based estimates; Wrightsoft Right-J and Elite Software RHVAC for full design workflows that feed into Manual D and Manual S; and built-in calculators inside platforms like ServiceTitan for field techs who need a fast, integrated sanity check during a service call.
Match the tool to the job:
- Quick field sanity check on a replacement quote: a free or low-cost web calculator is fine.
- Permit-ready MJ8 for new construction or a rebate application: you need software that outputs a full, code-compliant report.
- Integrated design work feeding duct sizing and equipment selection: pick a platform built to hand off directly into Manual D and Manual S.
Before committing, check for MJ8 printout formatting, multi-user or cloud access if your team works across job sites, and whether training and support are included at your price point.
How Do You Read Manual J Results and Avoid Common Mistakes?
The two numbers that matter most are sensible load and latent load. Sensible governs temperature; latent governs humidity removal. In hot, humid climates, undersizing the latent side leaves a home cold but clammy, even with a “correctly sized” system on paper.
The most frequent errors that throw off results:
- Guessing infiltration instead of using blower-door data
- Plugging in generic window U-factor and SHGC values instead of actual glazing specs
- Falling back on square-foot rules of thumb, which commonly oversize equipment by 30 to 60 percent compared to a real Manual J
- Ignoring duct losses in unconditioned attics or crawlspaces
- Using the wrong design temperature for the climate zone
For variable-speed heat pumps, size to the home’s typical high load rather than the single coldest hour of the year. Oversizing for a rare extreme drives short-cycling the other 95% of the season.
Can a Homeowner Do a Manual J, or Should You Hire a Pro?
A homeowner can run a simplified web-based estimate for a ballpark number in about 15 to 30 minutes. That’s useful for sanity-checking a contractor’s proposal, but it isn’t a substitute for a certified report.
Permit offices and most rebate programs require a formal MJ8 printout backed by documented R-values, blower-door results, and software from an ACCA-approved provider. Contractor design fees vary by project scope, and full-input professional runs typically take 45 to 90 minutes, less for experienced pros using templates.
Is DIY acceptable for permits or rebates? Generally, no. Most jurisdictions and utility programs specifically require a certified MJ8 report, not a homeowner’s web estimate.
How Does Manual J Connect to Manual D and Manual S?
Manual J isn’t the end of the design process, it’s the starting input for two more steps. Manual D uses your room-by-room loads to size ducts and registers; Manual S uses the whole-house totals to select equipment that actually matches your design-day capacity.
- Get the room-by-room numbers wrong, and Manual D sizes branch ducts and registers incorrectly, even if the block total looks fine.
- Each stage should hand off documented assumptions and design temperatures to the next, not force the following trade to re-derive them.
Skipping straight to equipment selection without this sequence is how you end up with an oversized unit feeding an undersized duct system.
Why Does Documenting Manual J Pay Off Long-Term?
A stored, defensible MJ8 report does more than satisfy a permit reviewer. It protects you when a customer questions comfort complaints months later, because your numbers, not your memory, back up the sizing decision.
- Fewer callbacks and disputes: documented assumptions manage client expectations before installation, not after.
- Folding Manual J outputs into your job management system means the report travels with the job history instead of living in a forgotten folder, something worth considering when choosing software for multi-project work.
Pro Tip: Attach the MJ8 PDF directly to the client record the day you generate it. It’s the cheapest insurance policy you’ll ever buy against a comfort complaint six months down the road.
Why This Matters More Than Most Contractors Admit
Plenty of experienced techs still treat Manual J as a box to check for permitting, not a real design tool. I’d push back on that. The math doesn’t care how long you’ve been in the trade; a tight, well-insulated new build and a leaky 1970s ranch can carry wildly different loads at the same square footage, and eyeballing that difference is how oversized equipment ends up short-cycling in every shoulder season.
Consistent MJ8 documentation isn’t paperwork for its own sake. It’s the difference between a defensible quote and a guess you’ll have to explain later when a customer calls about humidity or uneven temperatures.
Let Your CRM Carry the Manual J Data, Not Your Memory
Running the calculation is only half the job. The other half is keeping every measurement, R-value note, and MJ8 PDF attached to the right project instead of scattered across email threads and desktop folders. A construction-specific CRM changes that equation by centralizing field data the moment it’s collected, attaching the finished MJ8 report to the client record, and keeping a versioned history you can pull up the moment a comfort complaint comes in.
Highlevelcrm-rconstructionsolutions was built around exactly this kind of documentation problem, using workflows shaped by decades in the construction trades rather than a generic sales pipeline. Instead of re-keying blower-door numbers and room dimensions into three different systems, your team logs them once and the data flows into quoting, scheduling, and service history together. If your crews and clients don’t all look like a single stock photo archive, your marketing shouldn’t either, and the imagery across your project documentation should reflect the actual diversity of the people doing the work and living in the homes. Check out how Highlevelcrm-rconstructionsolutions supports HVAC and construction teams on the industries we serve page and see what a centralized project record looks like for your next Manual J-driven install.
Where to Learn More
- ACCA’s Manual J standard page: the official ANSI/ACCA 2 standard text and reporting requirements.
- ACCA HVAC Blog on field practice: practical workflow and time-saving guidance from working contractors.
- ACHR News on the printed 8th Edition: what the physical standard document contains, including worksheets and appendices.
Frequently Asked Questions
Is a Manual J load calculation required by code? Many jurisdictions require it for new construction permits and some renovation projects; check your local building department, since requirements vary by location.
How long does a Manual J load calculation take? Expect 45 to 90 minutes for a full first-time run, or as little as 15 minutes for experienced pros using saved templates on familiar building types.
Can I use a Manual J estimate to qualify for a utility rebate? Usually not from a DIY web calculator alone. Most rebate programs require a formal MJ8 report generated by ACCA-approved software or a certified professional.
What’s the difference between block load and room-by-room load? A block load gives you whole-house tonnage for equipment sizing. A room-by-room load breaks that down per room and is required if you’re also designing ductwork with Manual D.
Sources
- Manual J® Residential Load Calculation
- Is Manual J® really necessary in existing homes? - ACCA HVAC Blog
- How to Size an HVAC System: Manual J Load Calculations Explained | ServiceMag
- Manual J Load Calculation — Heat Pump Sizing Done Right — ElectrifyAtlas